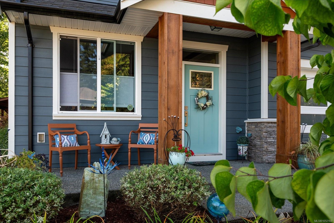
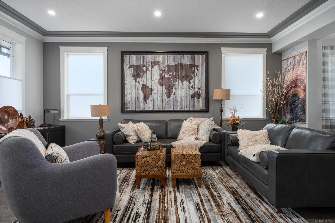
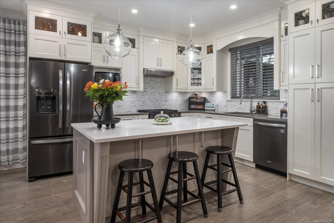
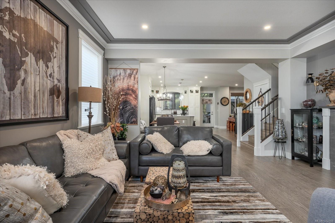
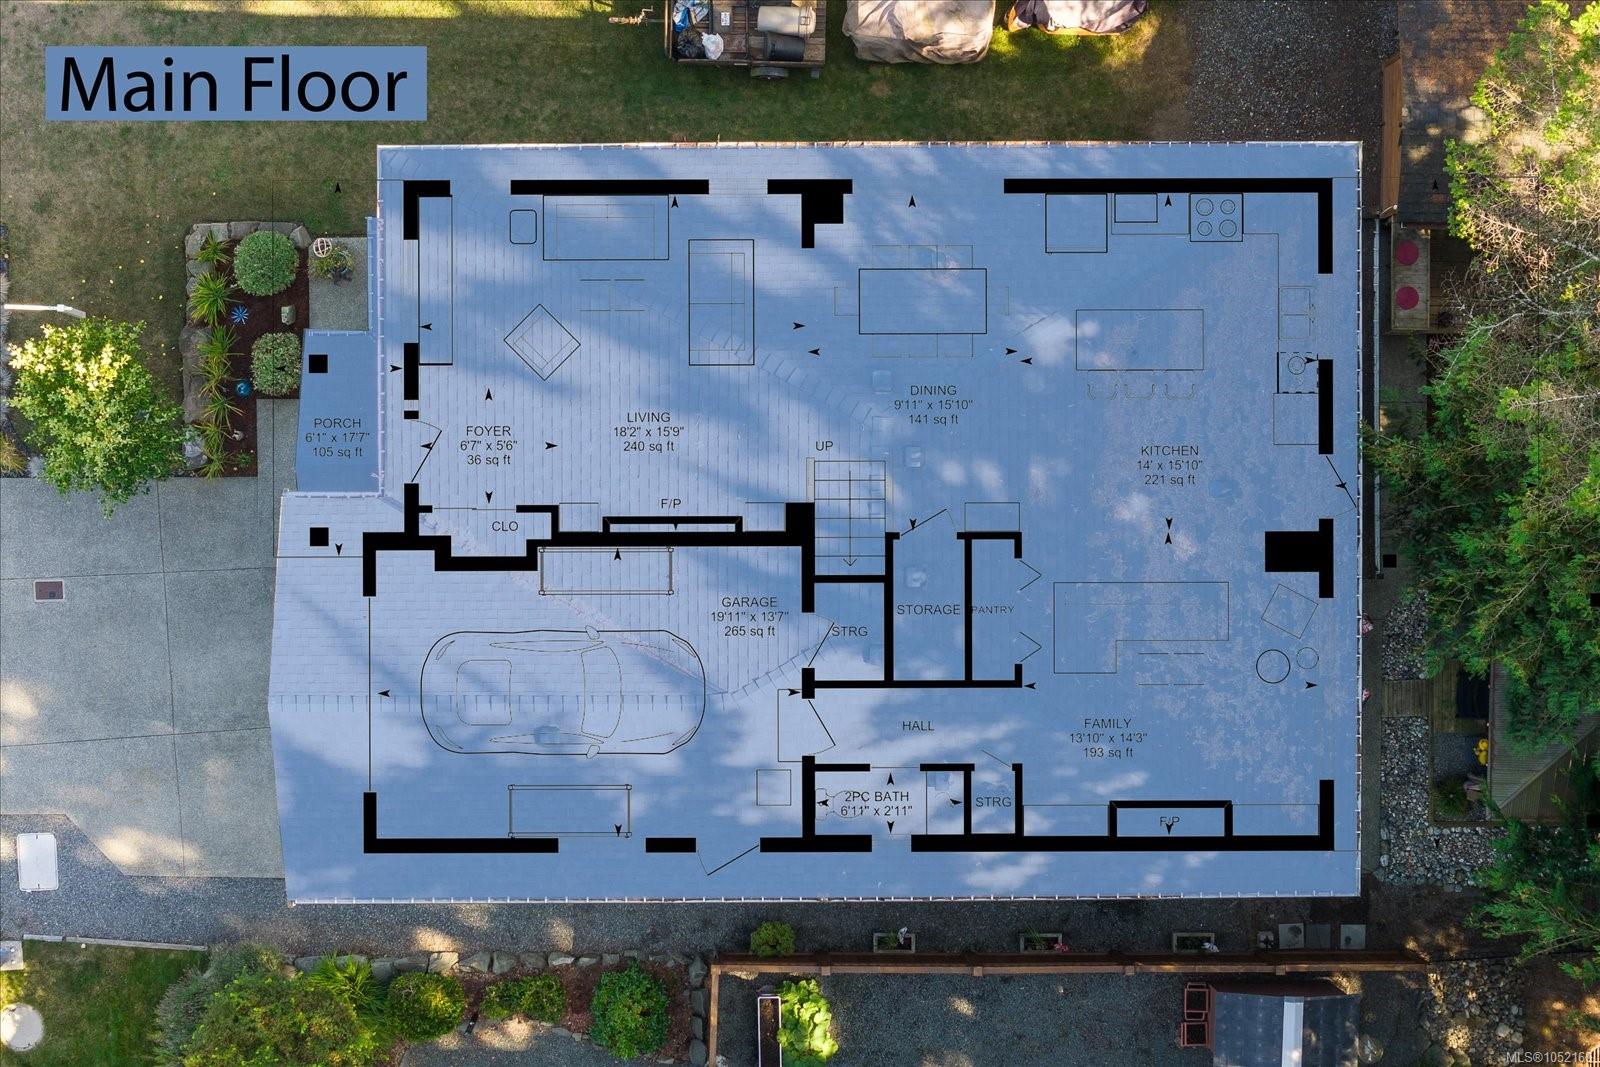
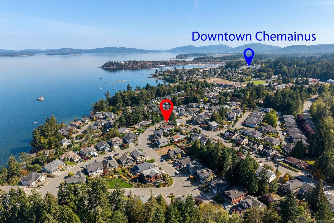
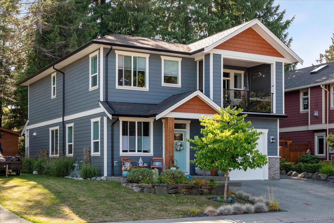
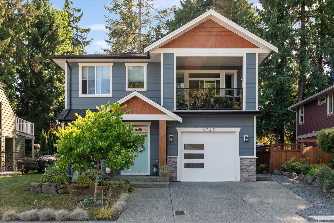
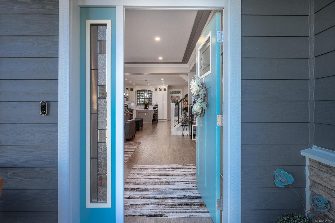
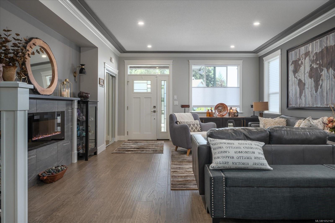
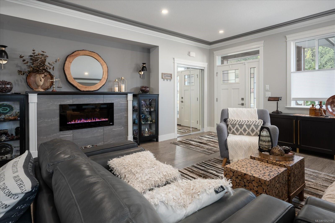
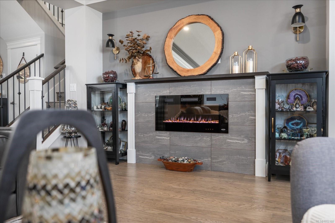
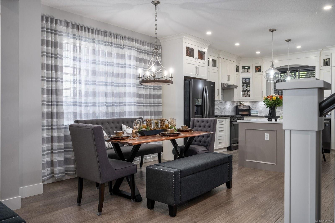
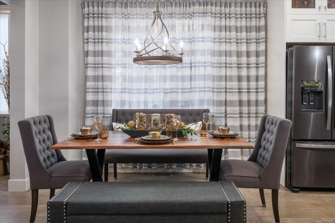
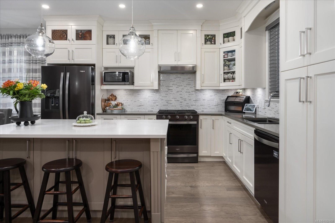
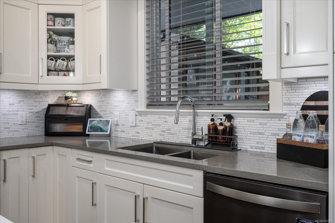
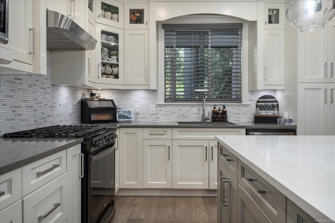
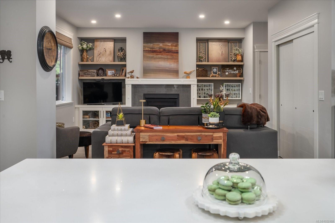
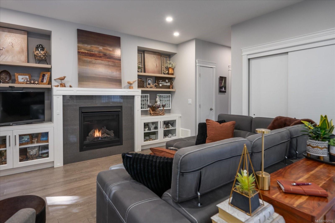
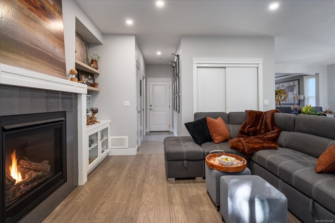
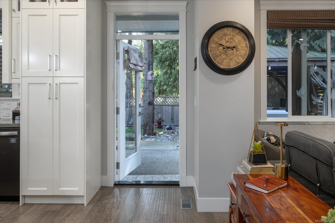
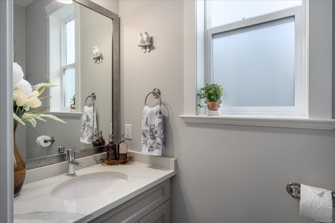
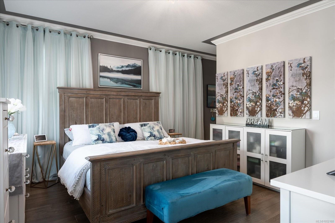
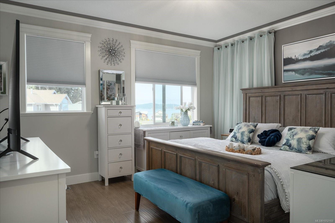
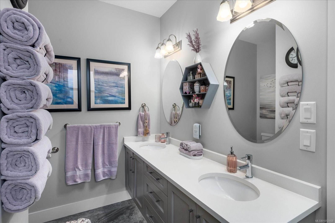
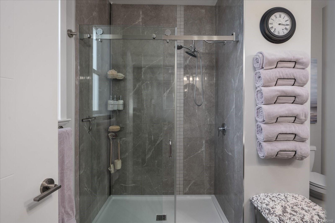
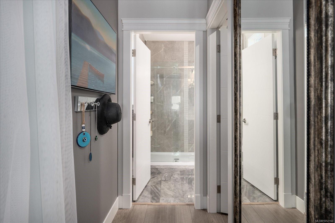
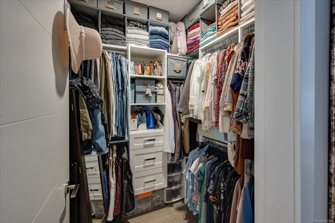
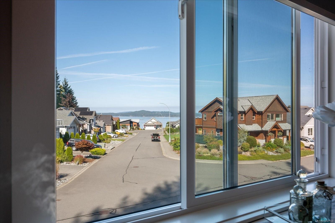
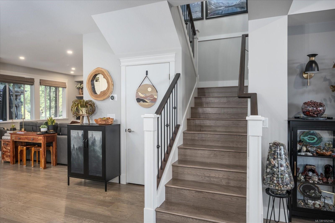
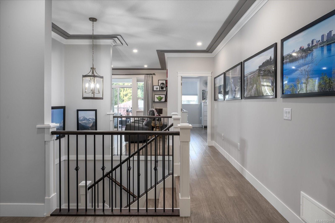
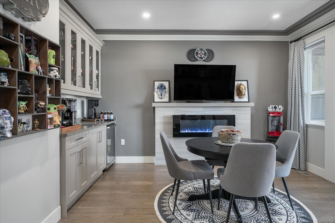
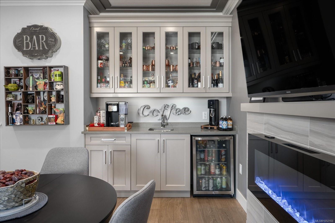
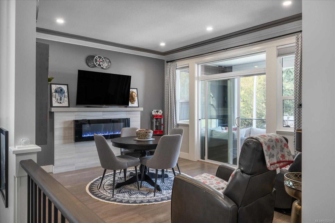
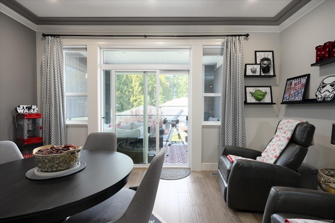
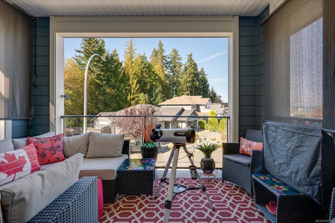
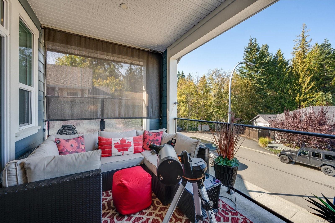
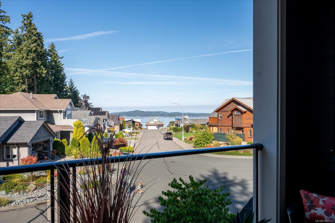
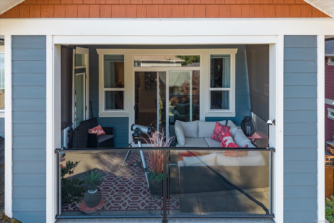
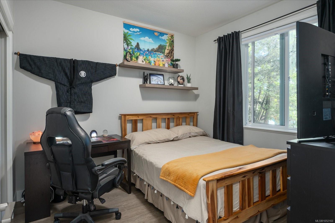
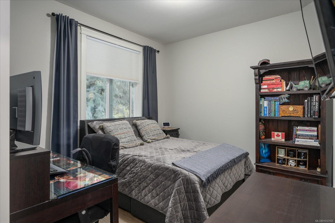
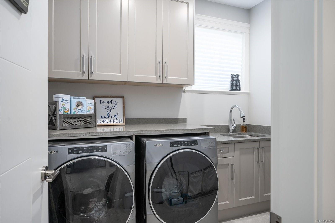
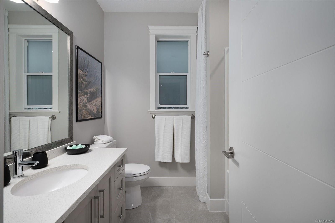
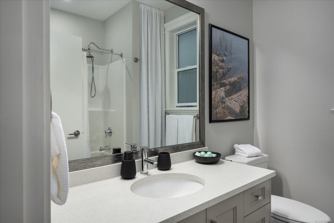
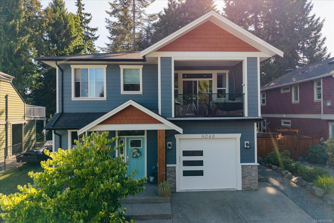
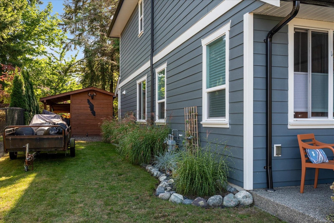
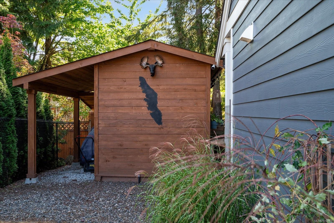
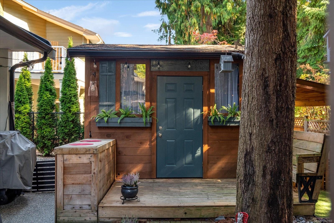
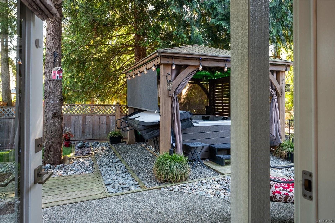
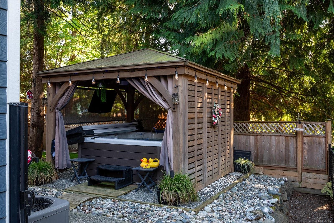
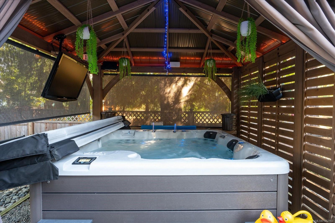
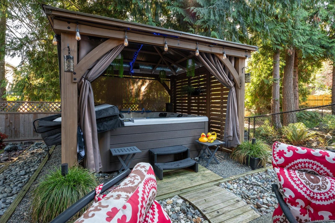
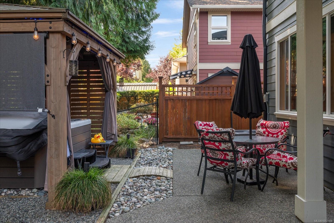
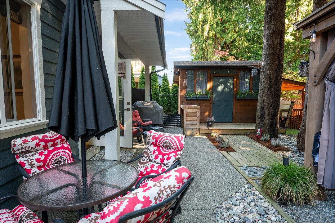
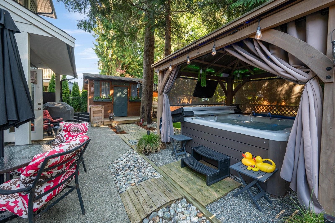
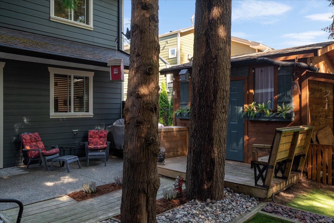
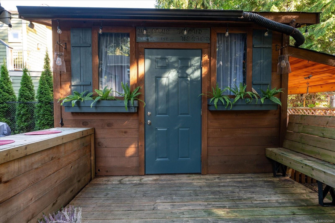
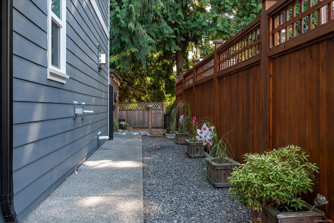
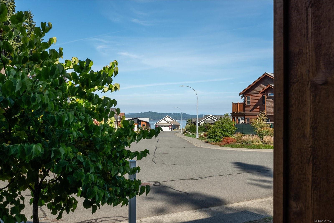
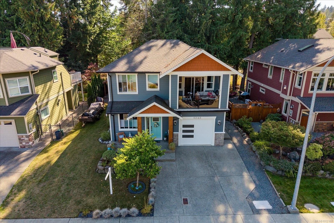
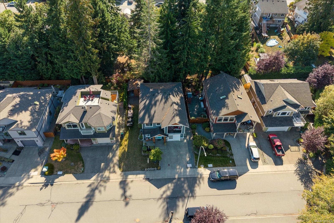
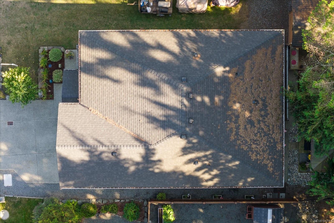
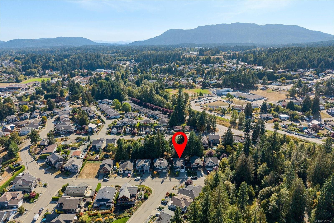
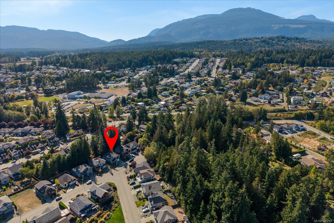
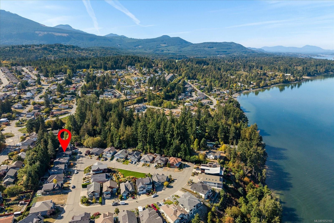
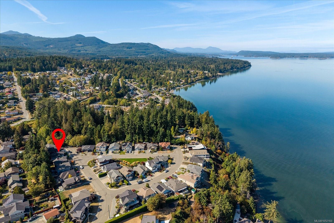
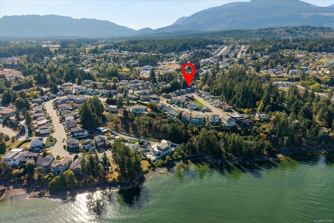
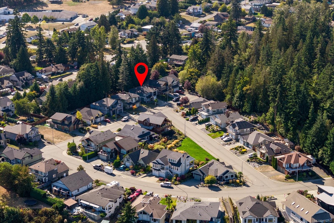
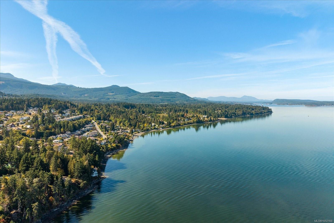
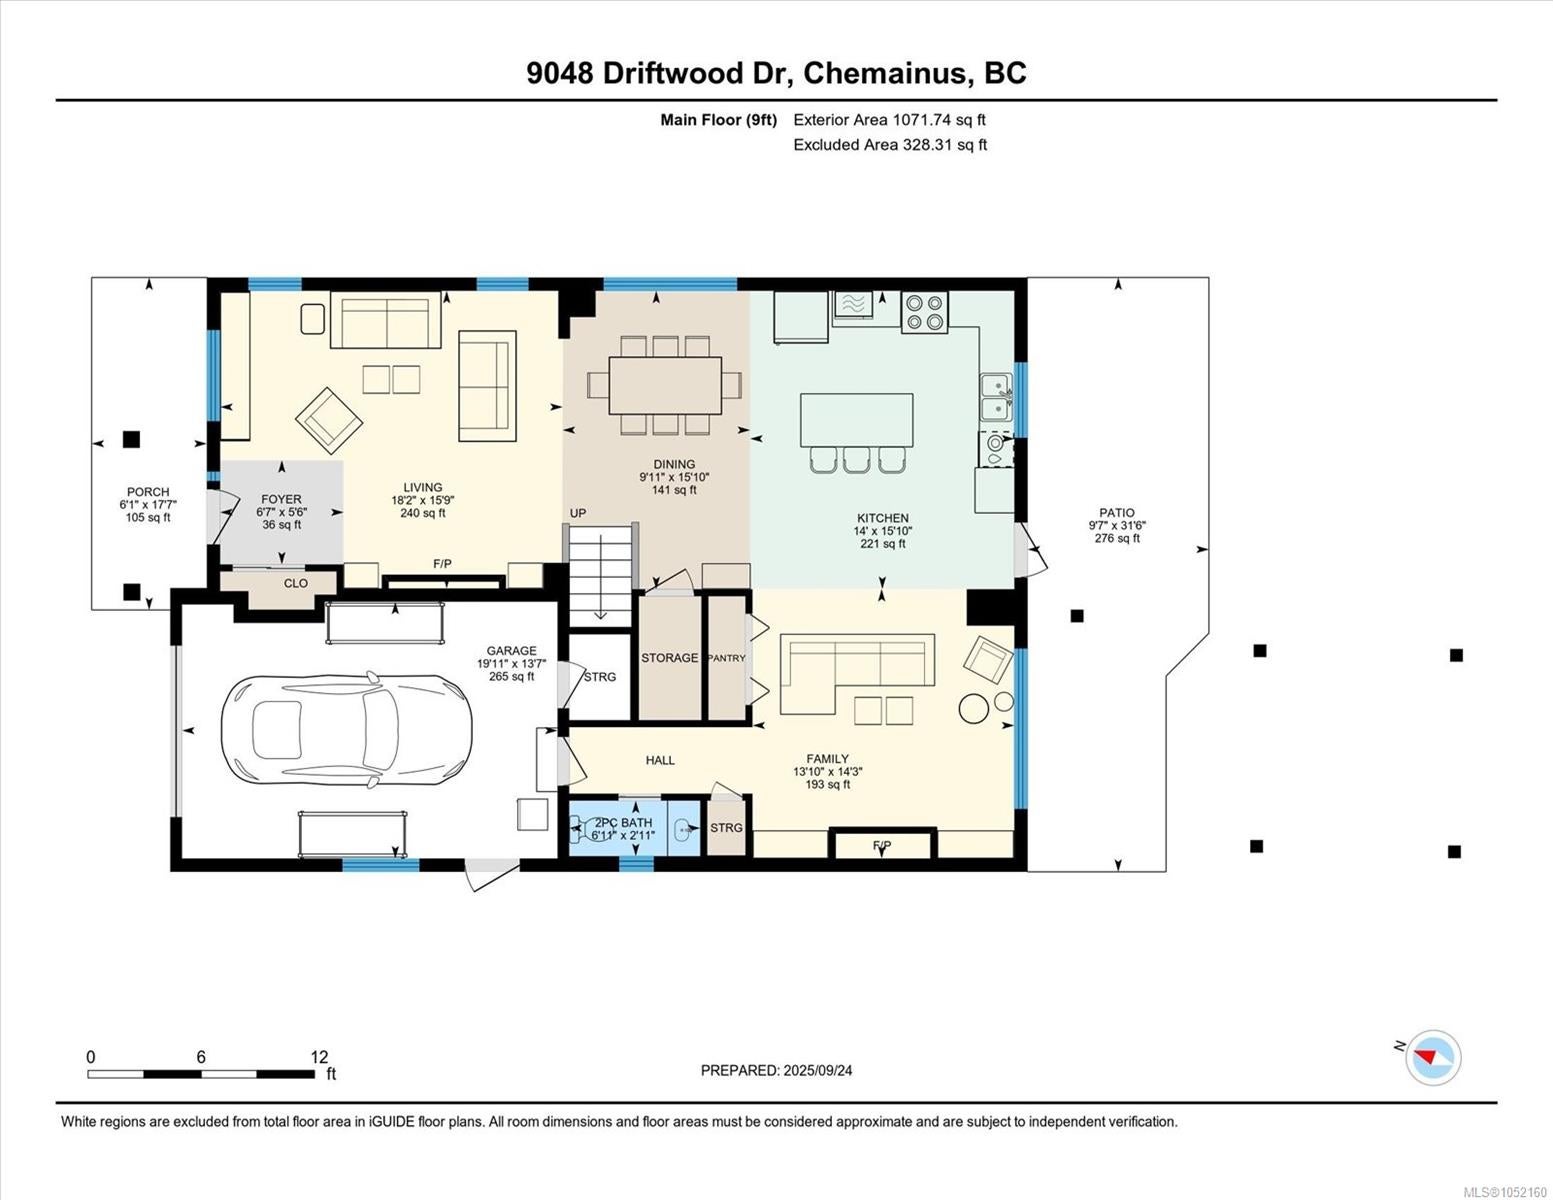
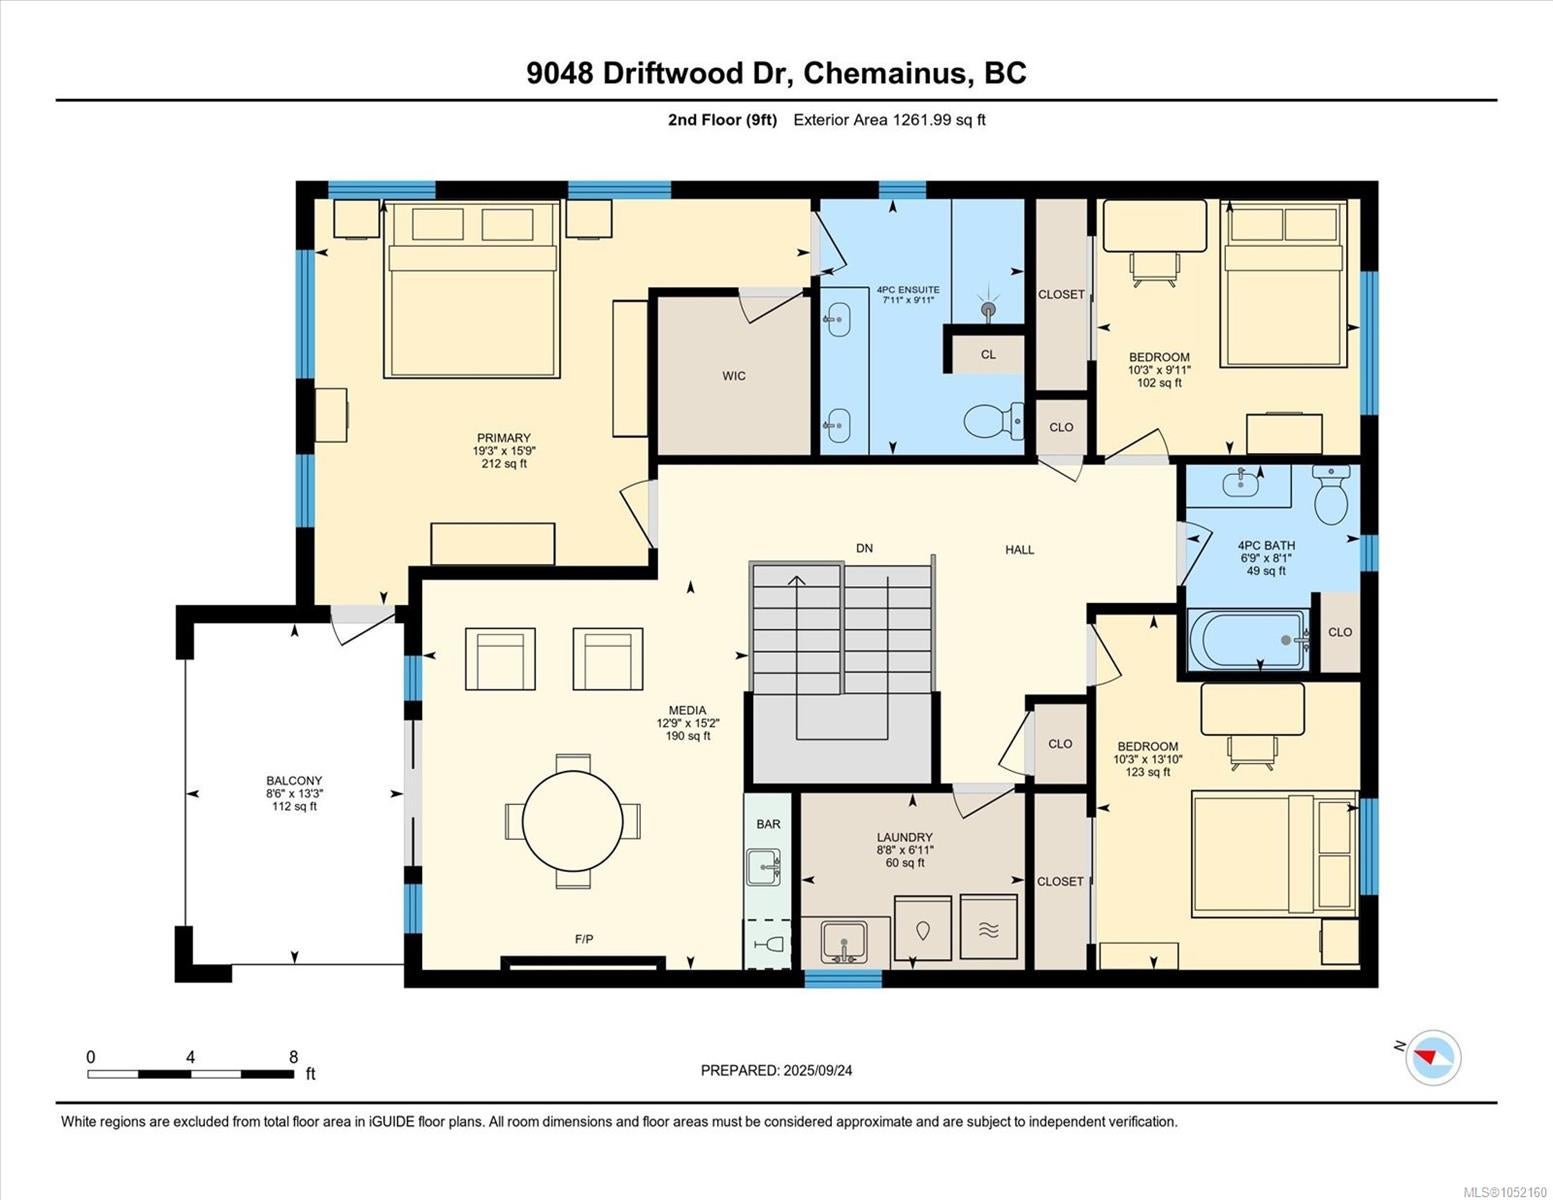
Coastal Views. Custom Craftsmanship. Room to Live. Wake up to expansive ocean, Gulf Island and Coastal Mountain views from a custom-built home designed to make everyday life feel a little more special. Built in 2019 in a timeless Craftsman-traditional style, 9048 Driftwood Drive combines quality finishes, comfortable family living and an exceptional Chemainus location. The main level welcomes you with 9-ft ceilings, rich hand-scraped hickory flooring, designer lighting and light-filled living spaces. At the heart of the home, the chef-inspired kitchen features quartz surfaces, quality cabinetry, a generous island and gas range, creating an easy gathering place for family dinners, entertaining and everyday life. Three natural gas fireplaces add warmth and character throughout the home. Upstairs, the primary suite offers a peaceful retreat alongside two additional bedrooms and a flexible media/lounge space with built-in bar. Step directly onto the ocean-view balcony and enjoy sunrise coffee, evening conversation or simply the ever-changing coastal outlook. The outdoor spaces are equally inviting. The fully fenced, low-maintenance backyard includes a dedicated rear entertaining area, partially covered patio and hobby shed. RV parking adds valuable flexibility, while the 1.5-car garage provides secure parking and additional utility. A heat pump delivers efficient comfort throughout the seasons. The location puts everyday Chemainus living close at hand. Nearby schools include Chemainus Elementary Community School and Chemainus Secondary School. Outdoor recreation and community amenities include Kinsmen Beach Park, Waterwheel Park, Mount Brenton Golf Course and the nationally known Chemainus Theatre Festival.
Address
9048 Driftwood Dr
List Price
$998,800
Property Type
Residential
Type of Dwelling
Single Family Residence
Transaction Type
Sale
Area
Duncan
Sub-Area
Du Chemainus
Bedrooms
3
Bathrooms
3
Floor Area
2,333 Sq. Ft.
Lot Size
4857 Sq. Ft.
Lot Size (Acres)
0.11 Ac.
Year Built
2019
MLS® Number
1052160
Listing Brokerage
eXp Realty (NA)
Basement Area
Crawl Space
Postal Code
V0R 1K2
Tax Amount
$7,007.81
Tax Year
2026
Features
Bar, Central Vacuum, Closet Organizer, Dining/Living Combo, Dishwasher, Dryer, Forced Air, Heat Pump, Insulated Windows, Mixed, Natural Gas, Oven/Range Gas, Refrigerator, Security System, Vinyl Frames, Washer
Amenities
Central Location, Easy Access, Fencing: Full, Low Maintenance Yard, Near Golf Course, Quiet Area, Security System, Shopping Nearby, Sidewalk, Storage Shed, Workshop